
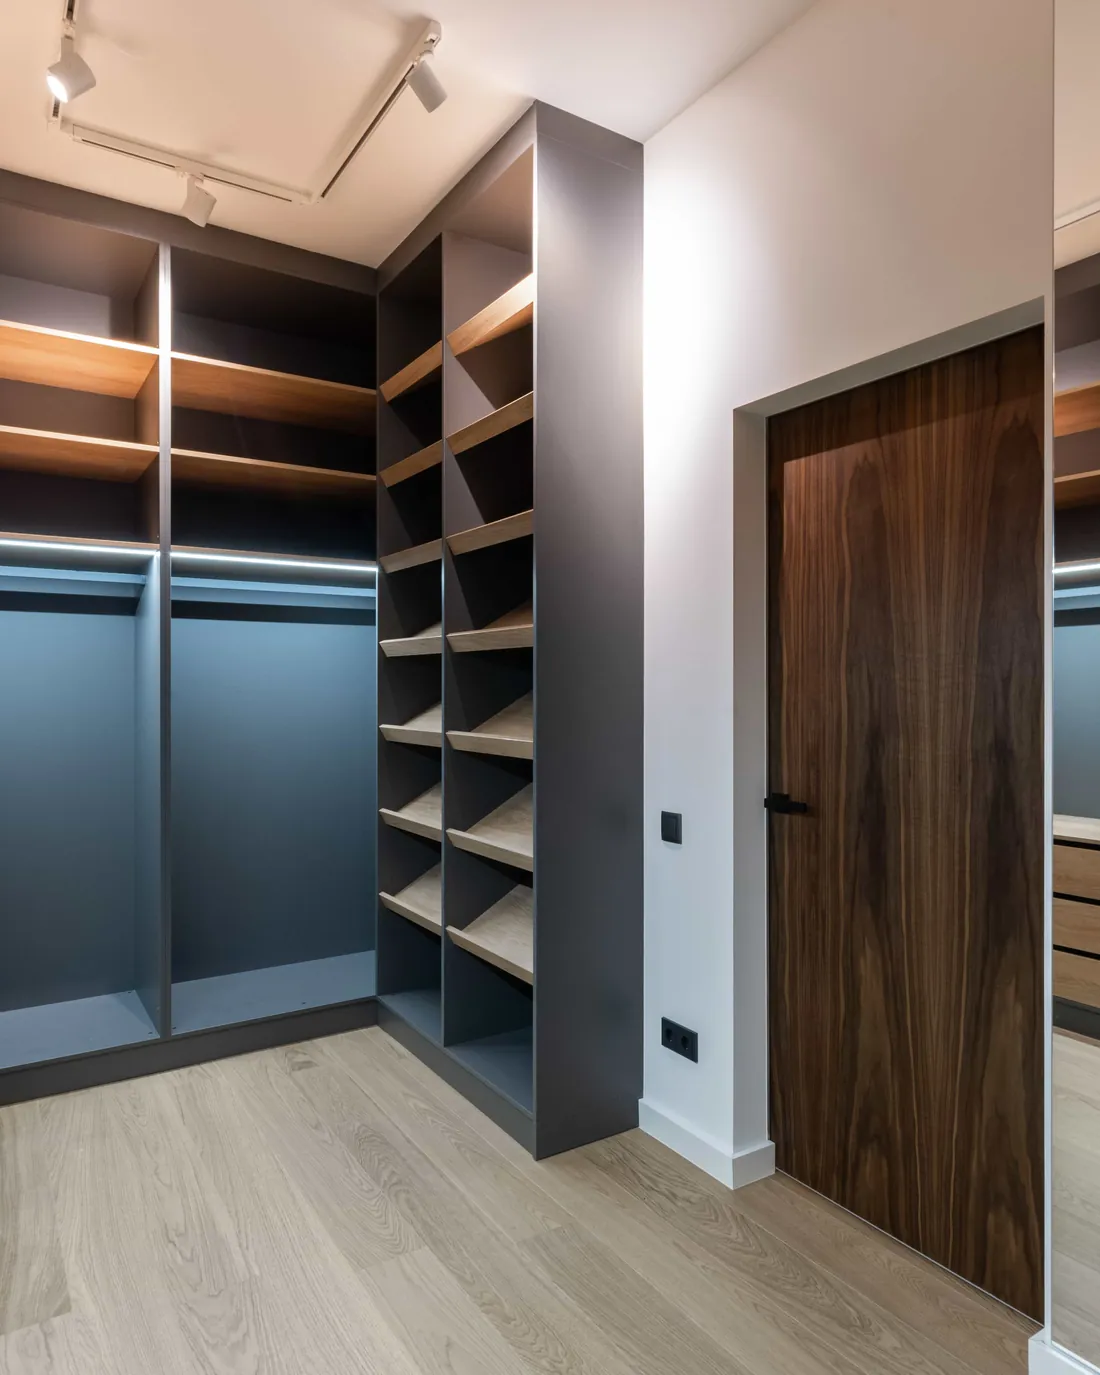
Custom closets
Walk-in and reach-in closets designed with you, built around what you own and installed by our own team across South Florida and the Treasure Coast.
Walk-in and reach-in closets
We start with what you need to store, then plan the hanging space, shelves and drawers around it.
-
Walk-in closets
Separate zones for hanging, folded clothes and shoes, with room to move. An island or dressing area goes in only when the space allows it.
-
Reach-in closets
Double hanging, shelf towers and drawers that make the most of one wall. The door opening decides what stays easy to reach.
-
Dressing rooms
Floor-to-ceiling storage with a center island, jewelry drawers, lit shelves and a full-length mirror, planned as one room.
Try a layout
Pick a closet type and what you store most, and see how the wall could be split between hanging space, shelves and drawers.
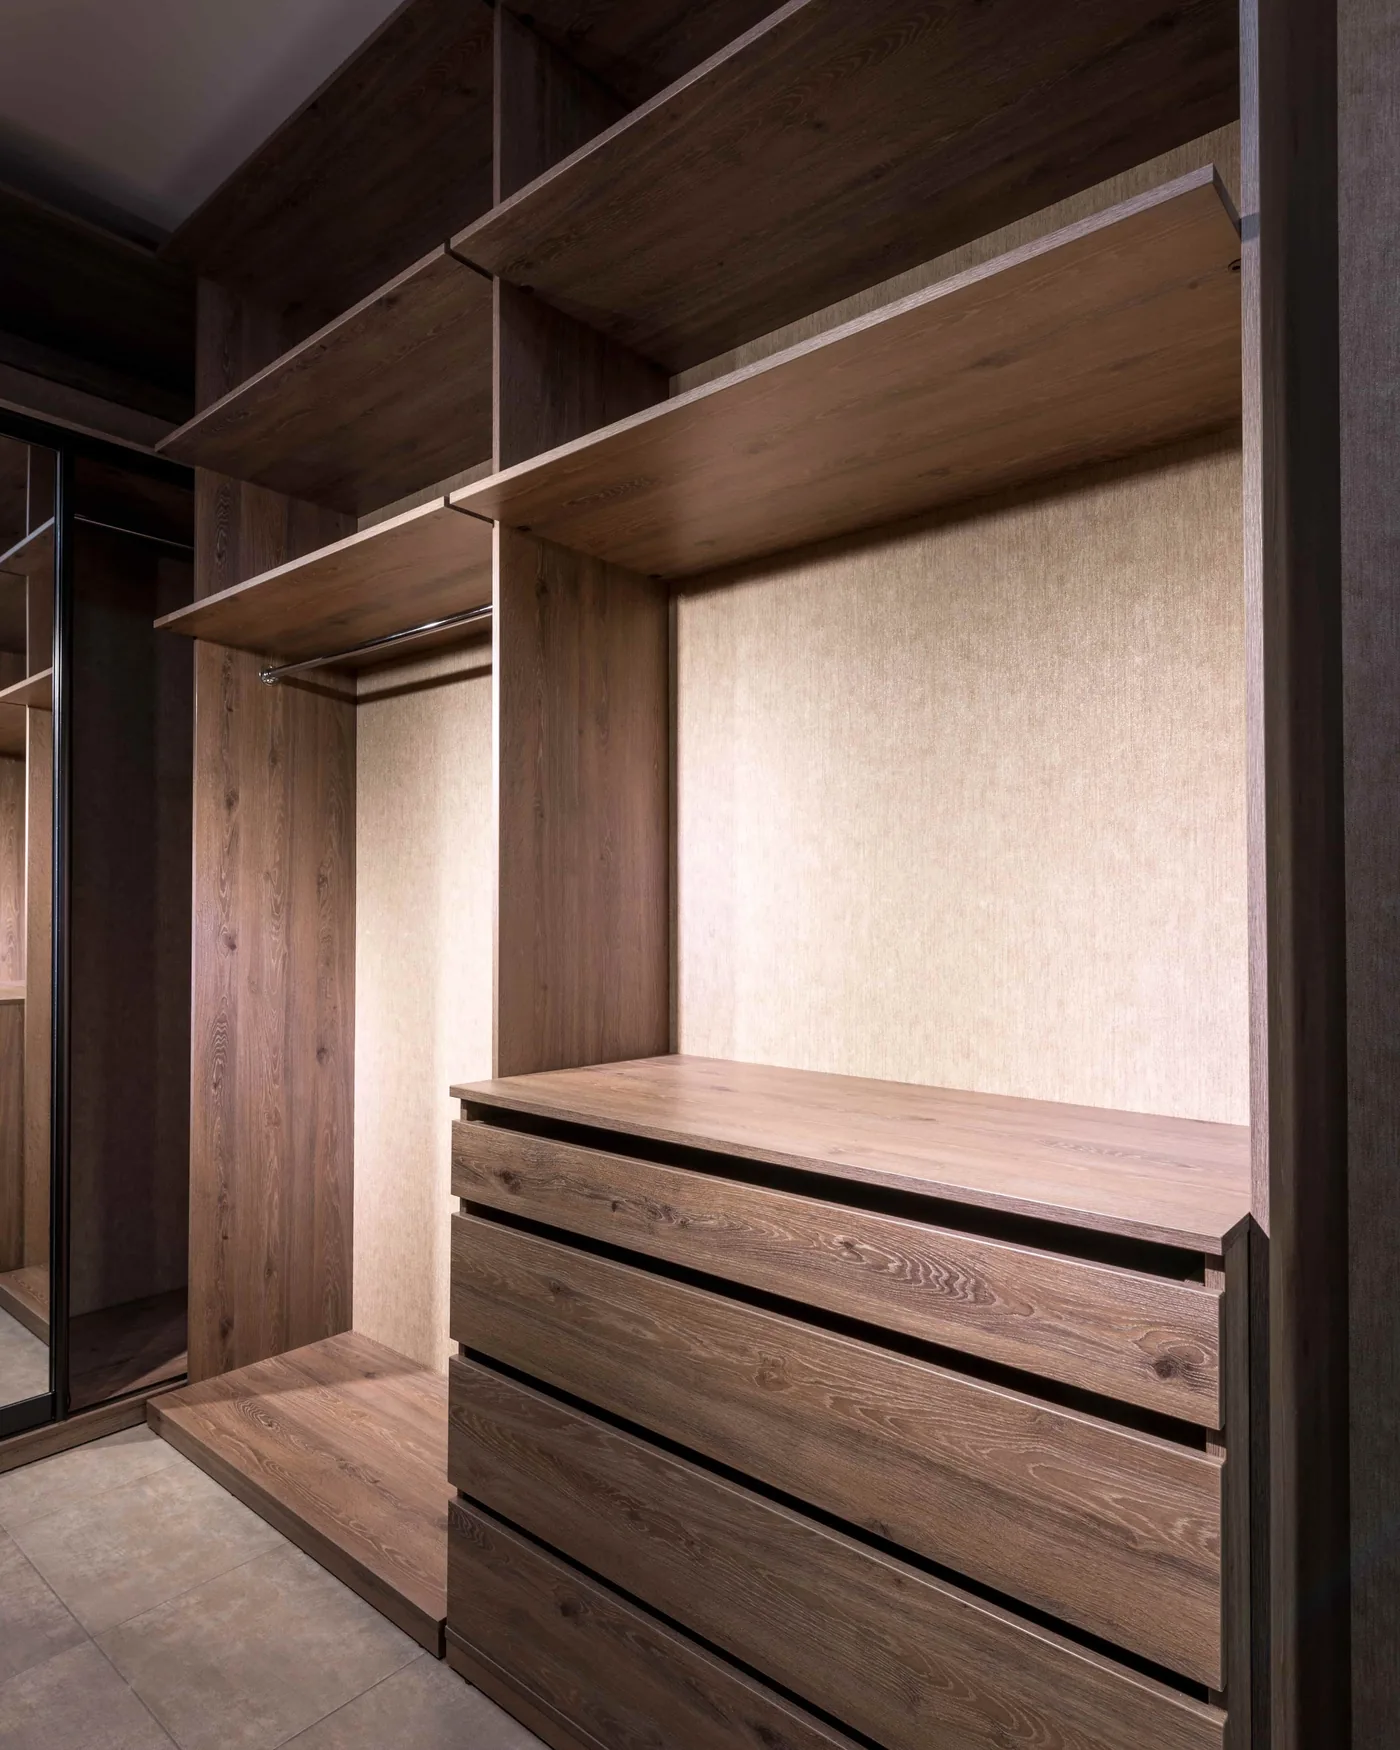
What goes inside
Hanging space
Long hanging for dresses and coats, double hanging for shirts and trousers, and valet rods for tomorrow’s outfit.
Shelves and shoes
Adjustable shelves for folded clothes, shoe shelving and handbag cubbies, sized to what you own.
Drawers and accessories
Soft-close drawers, jewelry drawers, pull-out tie and scarf racks, and tilt-out hampers.
Lighting and mirrors
Lit shelves and hanging rods, mirrored drawer fronts and full-length pull-out mirrors, planned with the layout.
Hardware to match
Handles and pulls in the same finish as your shower hardware, so the bathroom and closet match.
How a closet project works
It starts with a free visit to your home. Bring photos or ideas if you have them.
Free estimate at your home
We look at the room, talk through what you store and how you use the space, and sketch a layout with you.
Measure
We measure the walls, ceiling, doors, windows and outlets, so the closet is built for the room as it is.
Design and finishes
You get a written estimate with the layout, finish, drawers, lighting and accessories you chose.
Installation
Our team installs the closet, adjusts the drawers and doors, and checks everything with you before leaving.
Closet questions
Don’t see yours? Call us during shop hours and ask.
(561) 756-2702Mon–Fri 8:00 am–5:00 pm · Saturday by appointment
Can you work with a reach-in closet?
Yes. We look at the opening, the depth and the doors first, then plan the hanging sections, drawers and shelves to fit.
Should I choose the closet doors first?
Plan them together. How the doors slide or fold decides which drawers and shelves are easy to reach, so we look at both at the same visit.
Can lighting or a mirror be included?
Yes. Lit shelves, lit hanging rods and full-length mirrors can be part of the layout. Your estimate lists the products and any electrical work they need.
What should I have ready for the estimate?
A rough idea of what you store (long pieces, folded clothes, shoes, bags), photos of closets you like, and anything you want to keep, such as existing doors or a dresser.
Get a free estimate
Tell us what you have in mind. We’ll call to set a time to visit, measure, and give you a written price. No charge and no obligation.
- Call
- (561) 756-2702
- Hours
- Mon–Fri 8:00 am–5:00 pm
Saturday by appointment
Thanks, we’ve got it.
We’ll call you to set a time for your free estimate. If it’s urgent, call (561) 756-2702.
Preview only: this form isn’t connected yet, so nothing was sent.